
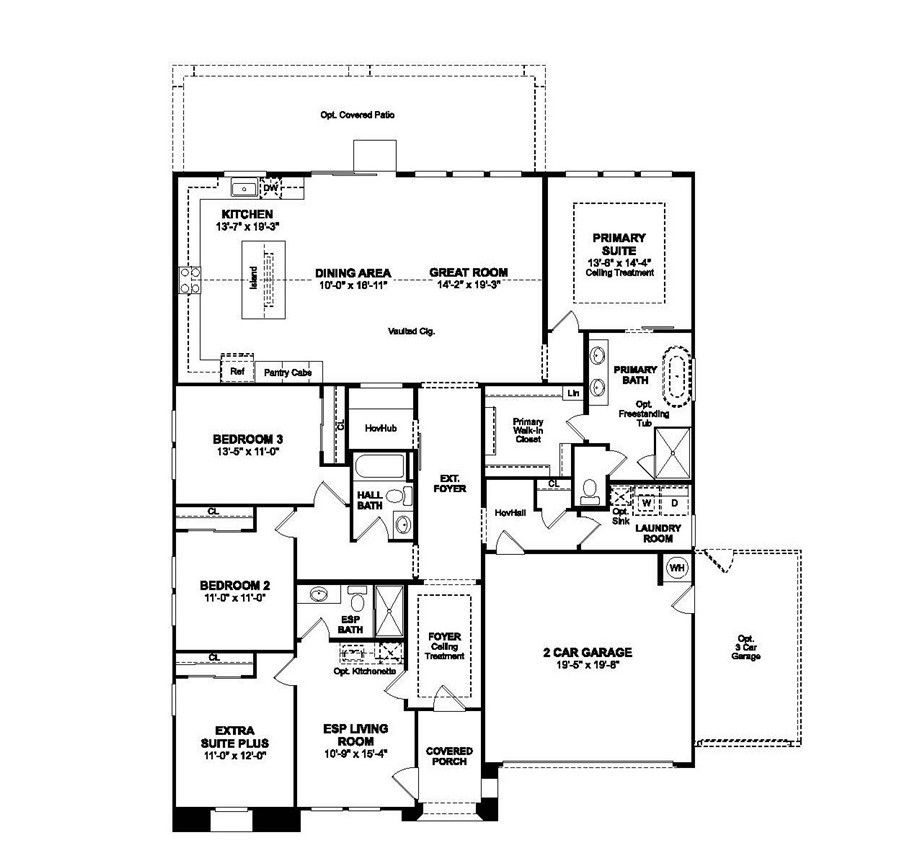
Discover a refined blend of comfort and versatility at Mirabella in Paso Robles, a vibrant master-planned community with a sparkling pool, pickleball courts, and scenic walking trails, conveniently located near major highways and Paso Robles Municipal Airport. The Belfast plan features 4 bedrooms and 3 baths, including a private Extra Suite Plus with its own entrance, sitting area, and bedroom—ideal for multigenerational living, guests, or added privacy. The great room, dining area, and gourmet kitchen come together beneath a dramatic vaulted ceiling, creating an impressive setting for everyday living and entertaining. The kitchen showcases Quill-stained cabinetry, Marble-look quartz countertops, GE Cafe stainless-steel appliances, and a spacious island with pendant lighting. The primary suite offers a spa-inspired bath with dual vanities, walk-in shower, freestanding soaking tub, and generous walk-in closet. Two additional bedrooms provide flexible space, while the expansive 3-car garage adds convenience and versatility. Thoughtful details and elevated finishes make this home a standout in Paso Robles. *Prices subject to change.
Listing courtesy of Listing Agent: Michelle Nguyen (mnguyen@khov.com) from Listing Office: K. Hovnanian Companies of CA.
Based on information from California Regional Multiple Listing Service, Inc. as of . This information is for your personal, non-commercial use and may not be used for any purpose other than to identify prospective properties you may be interested in purchasing. Display of MLS data is usually deemed reliable but is NOT guaranteed accurate by the MLS. Buyers are responsible for verifying the accuracy of all information and should investigate the data themselves or retain appropriate professionals. Information from sources other than the Listing Agent may have been included in the MLS data. Unless otherwise specified in writing, Broker/Agent has not and will not verify any information obtained from other sources. The Broker/Agent providing the information contained herein may or may not have been the Listing and/or Selling Agent.

/u.realgeeks.media/malikrealestate/Logo_Final_One-color-01.png)