


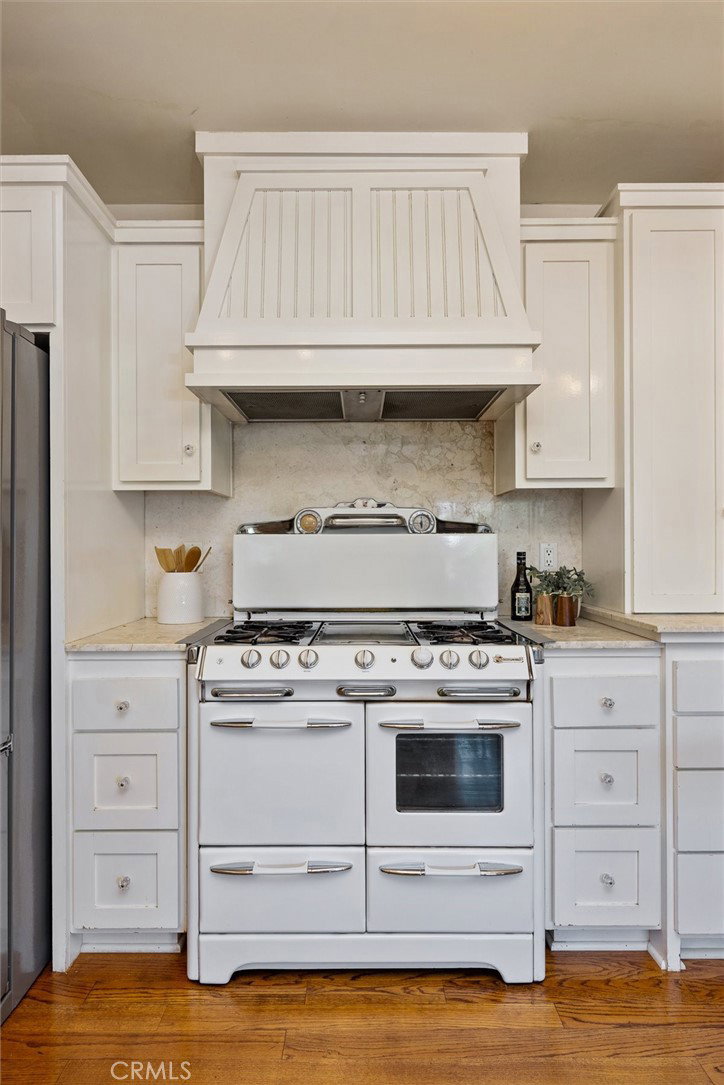


A charming 2 Bed, 1.5 Bath single-level home in a desirable neighborhood near San Luis Obispo's Historic Railroad District. This classic home offers +/- 1,164 square feet of living space located a short distance to the Jennifer Street Bridge and Downtown SLO. Set under a mature oak tree and positioned to take in views of Cerro San Luis, this home offers an attractive floorplan with various recent updates. Beyond the front door is a cozy living room with picture windows looking toward the side yard, while the adjacent eat-in kitchen features marble counters, a farmstyle sink, open shelving and a vintage O’Keefe and Merritt stove. The hall bath was recently renovated with tiled floors and a smooth surface shower surround, while one guest bedroom benefits from its own attached half bath. A permitted 260 square foot addition off the kitchen provides bonus room to be used as additional living space, an office/den or play room, while capturing views of the surrounding mountains. There is a private back patio and large side yard with storage shed, raised garden beds and additional room to entertain. Other features include an attached 1-car garage with pull-down storage ladder, newer heat pump (2023), newer roof (2017), newer sewer lateral (2008) and mature landscaping. With an ideal microclimate and central location to schools, hiking trails, restaurants, and French Hospital, this home is ready for its next owner!
Listing courtesy of Listing Agent: Graham Updegrove (graham@ccreslo.com) from Listing Office: California Coastal Real Estate.
Based on information from California Regional Multiple Listing Service, Inc. as of . This information is for your personal, non-commercial use and may not be used for any purpose other than to identify prospective properties you may be interested in purchasing. Display of MLS data is usually deemed reliable but is NOT guaranteed accurate by the MLS. Buyers are responsible for verifying the accuracy of all information and should investigate the data themselves or retain appropriate professionals. Information from sources other than the Listing Agent may have been included in the MLS data. Unless otherwise specified in writing, Broker/Agent has not and will not verify any information obtained from other sources. The Broker/Agent providing the information contained herein may or may not have been the Listing and/or Selling Agent.

/u.realgeeks.media/malikrealestate/Logo_Final_One-color-01.png)