


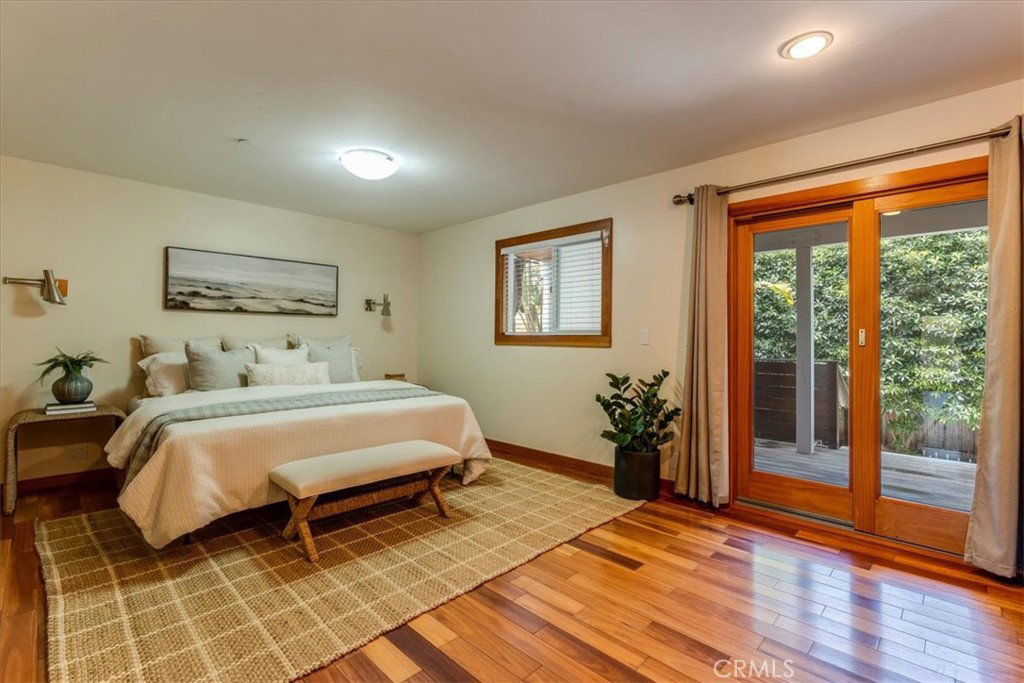


This 2,327-square-foot contemporary Los Osos home pairs clean, modern architecture with warm, natural materials and a lush tropical landscape. Three bedrooms and two and a half bathrooms are joined by a dedicated office and a separate family room, giving the open layout with vaulted ceilings room to work, relax, and entertain. Inside, custom cherry cabinetry and warm wood flooring bring texture and warmth throughout, balanced by concrete countertops and stainless steel appliances in the kitchen. A wood-burning fireplace anchors the living room, and large windows let in natural light while framing views of the bay and dunes. The home features three decks. The upper deck, off the living room, takes in sweeping views of the bay and sandspit dunes — an ideal spot for morning coffee or watching the sunset. The lower deck of Ipe wood, off the primary bedroom, holds a private spa and offers a quieter, more intimate outdoor space. A third deck, off the office, adds an additional outdoor living area. Tropical landscaping surrounds the property, with lush greenery softening the home's modern lines and adding to its relaxed, coastal feel. The location is one of the best in Cuesta by the Sea, just one block to Sweet Springs Nature Preserve, with its boardwalk trails through eucalyptus groves and views over the estuary, and a short walk to downtown Baywood Park's shops, bakery, and restaurants. A well-designed home in a setting that's hard to match with modern comfort and natural warmth, this home enjoys the best Los Osos has to offer.
Listing courtesy of Listing Agent: Tari Haberfield (tari@viewhousesbythesea.com) from Listing Office: BHGRE HAVEN PROPERTIES.
Based on information from California Regional Multiple Listing Service, Inc. as of . This information is for your personal, non-commercial use and may not be used for any purpose other than to identify prospective properties you may be interested in purchasing. Display of MLS data is usually deemed reliable but is NOT guaranteed accurate by the MLS. Buyers are responsible for verifying the accuracy of all information and should investigate the data themselves or retain appropriate professionals. Information from sources other than the Listing Agent may have been included in the MLS data. Unless otherwise specified in writing, Broker/Agent has not and will not verify any information obtained from other sources. The Broker/Agent providing the information contained herein may or may not have been the Listing and/or Selling Agent.

/u.realgeeks.media/malikrealestate/Logo_Final_One-color-01.png)