


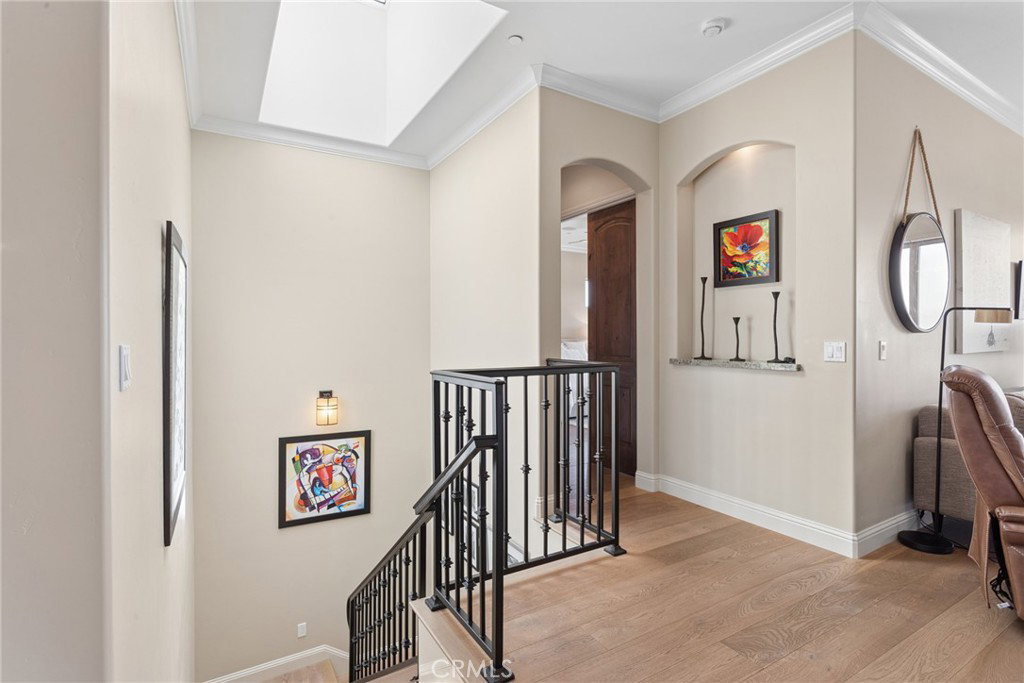


A rare Avila Beach offering, where panoramic ocean views, privacy, and thoughtfully customized living spaces come together in an unforgettable coastal setting. Offered on the open market for the first time since being built, this high end residence captures sweeping views of the Pacific Ocean, Avila Bay, and the surrounding coastal hills. A large private courtyard welcomes you with mature landscaping, paver patios, and a gas fireplace. French doors open to the dining room and updated kitchen, featuring white cabinetry with glass-paneled accents, stone countertops, Wolf and Sub-Zero appliances, a built-in Sharp microwave, dishwasher, and industrial-style vent hood. Real wood flooring continues throughout the home. The living room is designed around the remarkable views, with dramatic corner-mitered glass overlooking the ocean and rolling hills. A gas fireplace adds warmth, while the rear deck with modern cable railing provides an ideal setting for relaxing and enjoying the coastal scenery. The main-level primary suite also captures beautiful ocean and hillside views and includes a spacious bathroom with dual sinks, a soaking tub, and a walk-in shower. Additional features include a wet bar with a beverage refrigerator, powder room, and large laundry room with extensive cabinetry and folding space. Downstairs, a spacious den opens directly to the backyard and features a stone-finished corner fireplace. An adjoining bonus or workout room is insulated and pre-plumbed for future conversion into a wine cellar. Two generously sized guest bedrooms each offer walk-in closets. One functions beautifully as a secondary primary suite, while the other includes built-in cabinetry and a desk, making it equally suited for guests and a private workspace. The finished, fenced backyard is a rare find within Kingfisher Canyon, offering usable outdoor space, privacy, beautiful ocean and hillside views, and access to the open space behind the property. It is ideal for pets, entertaining, gardening, or simply enjoying the peaceful natural surroundings. Completing the home is an upgraded garage with built-in cabinetry, epoxy flooring, and a modern glass-paneled garage door. This exceptional residence was built by BDC Development, a third-generation luxury homebuilder. Thoughtfully customized by its original owners and never previously offered for sale, this home presents a truly unique combination of views, privacy, flexible living space, and indoor-outdoor enjoyment.
Listing courtesy of Listing Agent: Taylor North (sanluisbayrealty@gmail.com) from Listing Office: San Luis Bay Realty.
Based on information from California Regional Multiple Listing Service, Inc. as of . This information is for your personal, non-commercial use and may not be used for any purpose other than to identify prospective properties you may be interested in purchasing. Display of MLS data is usually deemed reliable but is NOT guaranteed accurate by the MLS. Buyers are responsible for verifying the accuracy of all information and should investigate the data themselves or retain appropriate professionals. Information from sources other than the Listing Agent may have been included in the MLS data. Unless otherwise specified in writing, Broker/Agent has not and will not verify any information obtained from other sources. The Broker/Agent providing the information contained herein may or may not have been the Listing and/or Selling Agent.

/u.realgeeks.media/malikrealestate/Logo_Final_One-color-01.png)