


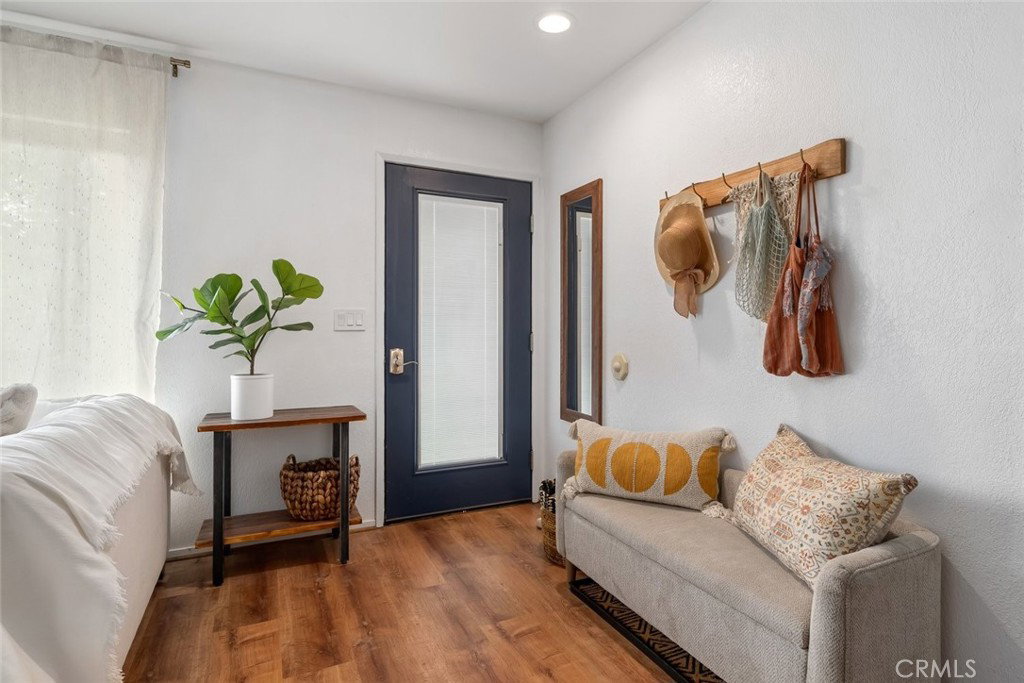


Tucked at the end of a quiet cul-de-sac away from the main road, this beautifully updated 2-bedroom, 2-bath condo offers a rare combination of privacy, walkability, and gorgeous views in one of Paso Robles' most convenient locations. Step inside to warm vinyl plank flooring and a bright, open layout with great flow between the living, dining, and kitchen spaces. The dining room looks out over a short nature walkway that runs along the golf course fence, where you can enjoy a beautiful sunset view right outside your window each evening. Sliding glass doors lead from the dining area to a private outdoor patio complete with a small wooden garden shed, ideal for morning coffee or evening relaxation. The living room centers around a remote control gas fireplace, and the kitchen and laundry come equipped with state of the art appliances, all less than 5 years old, including the refrigerator, dishwasher, washer, and dryer. The guest bathroom has been newly renovated with a custom round mirror, updated vanity, and modern fixtures. Both bedrooms offer spacious closets, and the primary suite feels like a true retreat. Gardeners will love the outdoor space out front, with an 8 foot in-ground garden bed plus an additional 4 foot standing garden bed, perfect for growing your own farm to table garden. The front door is one of the easiest units to access in the entire complex because its close to the parking lot. Two covered parking spaces come with the unit, each with its own personal carport storage for added convenience. Location is unbeatable. You're just an 8 minute drive from downtown Paso Robles and walking distance to Sherwood Park and the local dog park, with a new street light currently being installed for even easier access after dark. This is a home that offers peaceful, low-maintenance living without sacrificing charm, character, or proximity to everything Paso Robles has to offer.
Listing courtesy of Listing Agent: Owen Schwaegerle (owen@schwaegerleteam.com) from Listing Office: The Schwaegerle Team.
Based on information from California Regional Multiple Listing Service, Inc. as of . This information is for your personal, non-commercial use and may not be used for any purpose other than to identify prospective properties you may be interested in purchasing. Display of MLS data is usually deemed reliable but is NOT guaranteed accurate by the MLS. Buyers are responsible for verifying the accuracy of all information and should investigate the data themselves or retain appropriate professionals. Information from sources other than the Listing Agent may have been included in the MLS data. Unless otherwise specified in writing, Broker/Agent has not and will not verify any information obtained from other sources. The Broker/Agent providing the information contained herein may or may not have been the Listing and/or Selling Agent.

/u.realgeeks.media/malikrealestate/Logo_Final_One-color-01.png)