


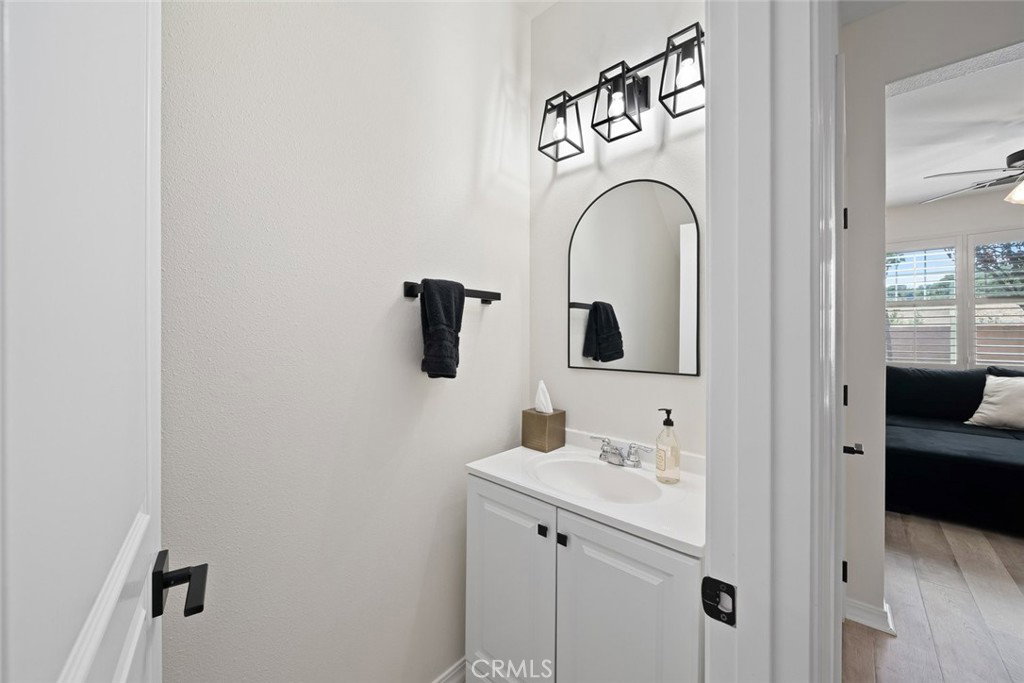


Enjoy comfortable living in this well maintained two-story home located in the desirable Dove Creek community. Built in 2007, this 2 bedroom, 2.5 bathroom home offers approximately 1,468 square feet with a functional and inviting floor plan. The entry opens to the kitchen featuring white cabinets, tile flooring and plantation shutters, along with a dining area and spacious living room with access to the exterior patio and yard. Laminate flooring flows seamlessly throughout the main living areas and the stairs, adding warmth, style, and a cohesive feel to the home. Outside, the backyard offers brick accents, a built-in fire pit, low maintenance landscaping and 220v ready for a hot tub. Upstairs, the primary suite includes a walk-in closet and ensuite bathroom with a soaking tub and separate shower. The second bedroom has an ensuite full bathroom, built-in reading nook and ceiling fan. The bedrooms feature carpet for added comfort, while tile flooring is featured in all bathrooms. The upstairs indoor laundry room offers everyday convenience and features newer cabinetry for added storage. Additional highlights include solar panels, a single-car garage, interior fire sprinklers and a convenient location near parks, shopping and restaurants. This property should not be missed! Information not verified.
Listing courtesy of Listing Agent: Sarah Weber (sarah@weberteam.com) from Listing Office: Compass.
Based on information from California Regional Multiple Listing Service, Inc. as of . This information is for your personal, non-commercial use and may not be used for any purpose other than to identify prospective properties you may be interested in purchasing. Display of MLS data is usually deemed reliable but is NOT guaranteed accurate by the MLS. Buyers are responsible for verifying the accuracy of all information and should investigate the data themselves or retain appropriate professionals. Information from sources other than the Listing Agent may have been included in the MLS data. Unless otherwise specified in writing, Broker/Agent has not and will not verify any information obtained from other sources. The Broker/Agent providing the information contained herein may or may not have been the Listing and/or Selling Agent.

/u.realgeeks.media/malikrealestate/Logo_Final_One-color-01.png)