


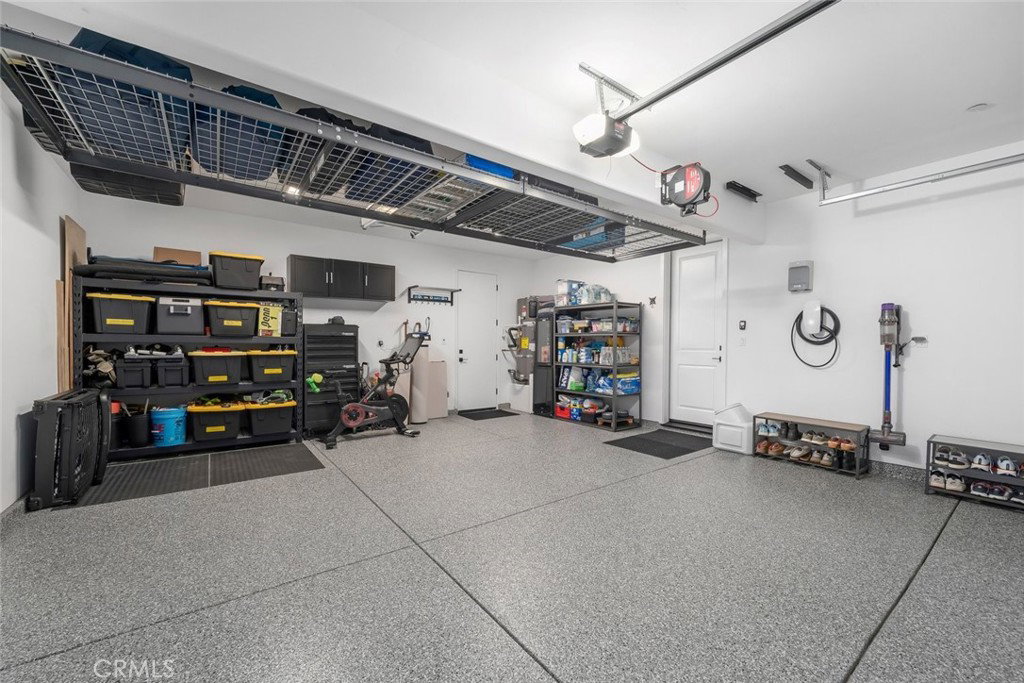


Located in the highly desirable San Luis Ranch community, this newer-built property offers over 2,100 square feet of thoughtfully designed living space, including an attached ADU. With a combined total of 4 bedrooms and 3.5 bathrooms, the property provides exceptional flexibility for a variety of living arrangements. The main residence features 3 bedrooms, 2.5 bathrooms, and approximately 1,545 square feet of living space with open-concept living areas, abundant natural light, and contemporary finishes throughout, creating a bright and inviting atmosphere ideal for everyday living and entertaining. The well-appointed kitchen flows seamlessly into the main living spaces, while the spacious bedrooms provide comfort and flexibility. The attached ADU adds valuable additional living space and features its own private entrance, kitchen, bathroom, and laundry, making it ideal for guests, extended family, or rental income potential. An oversized two-car garage offers ample room for vehicles, recreational equipment, or a home workshop, and additional storage beneath the stairs provides a practical solution for keeping everyday items organized. Residents enjoy nearby parks, walking and biking trails, shopping, dining, and easy access to downtown San Luis Obispo. Combining modern comfort, low-maintenance living, income potential, and an exceptional location, this home offers the very best of Central Coast living.
Listing courtesy of Listing Agent: Bryn Britton (brynbrittonhomes@gmail.com) from Listing Office: Central Coast Sotheby's International Realty.
Based on information from California Regional Multiple Listing Service, Inc. as of . This information is for your personal, non-commercial use and may not be used for any purpose other than to identify prospective properties you may be interested in purchasing. Display of MLS data is usually deemed reliable but is NOT guaranteed accurate by the MLS. Buyers are responsible for verifying the accuracy of all information and should investigate the data themselves or retain appropriate professionals. Information from sources other than the Listing Agent may have been included in the MLS data. Unless otherwise specified in writing, Broker/Agent has not and will not verify any information obtained from other sources. The Broker/Agent providing the information contained herein may or may not have been the Listing and/or Selling Agent.

/u.realgeeks.media/malikrealestate/Logo_Final_One-color-01.png)