


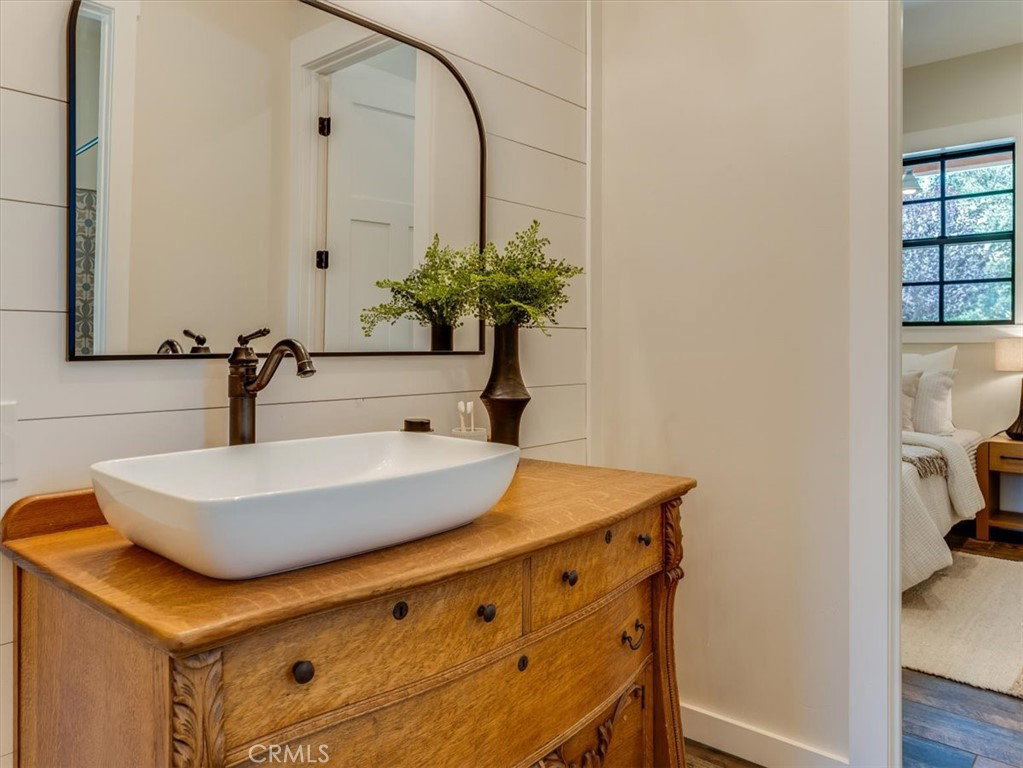


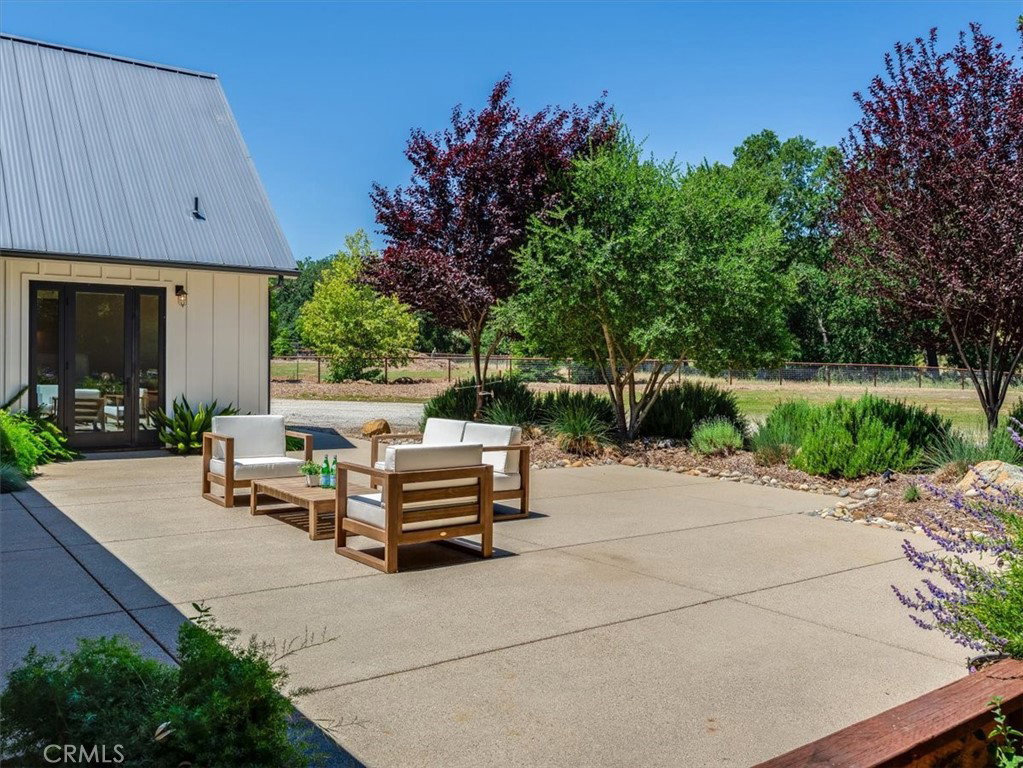


This custom modern farmhouse delivers the perfect balance of warmth, style, and thoughtful design. With four bedrooms, three and a half bathrooms, and high-end finishes throughout, the home feels both elevated and genuinely livable. The large, flat lot is one of the property's greatest assets, fully usable and ideally set up for an ADU, a pool, or both. Whether you're looking to expand your living space or add long-term value, the opportunity is right here. Two creeks meander through the grounds, adding a natural, peaceful element to the property that sets it apart from anything else on the market. The oversized two-car garage offers flexible space well beyond standard storage, and above it, a private guest retreat provides the ideal setup for visitors, a home office, or a space that simply works on its own terms. A fully owned 10kW solar system installed in 2021 and paid in full, with no lease and no liens, conveys with the home, putting real energy savings in the new owner's hands from day one. The modern farmhouse aesthetic carries beautifully from the exterior all the way through the interior details, and the custom construction quality shows throughout. Built in 2019, this is a newer home with real character and none of the compromises that come with older construction. A flexible floor plan, a lot with genuine potential, and a setting that feels a cut above, this one is worth seeing in person.
Listing courtesy of Listing Agent: Hal Sweasey (hsweasey@gmail.com) from Listing Office: Equity Union.
Based on information from California Regional Multiple Listing Service, Inc. as of . This information is for your personal, non-commercial use and may not be used for any purpose other than to identify prospective properties you may be interested in purchasing. Display of MLS data is usually deemed reliable but is NOT guaranteed accurate by the MLS. Buyers are responsible for verifying the accuracy of all information and should investigate the data themselves or retain appropriate professionals. Information from sources other than the Listing Agent may have been included in the MLS data. Unless otherwise specified in writing, Broker/Agent has not and will not verify any information obtained from other sources. The Broker/Agent providing the information contained herein may or may not have been the Listing and/or Selling Agent.

/u.realgeeks.media/malikrealestate/Logo_Final_One-color-01.png)