


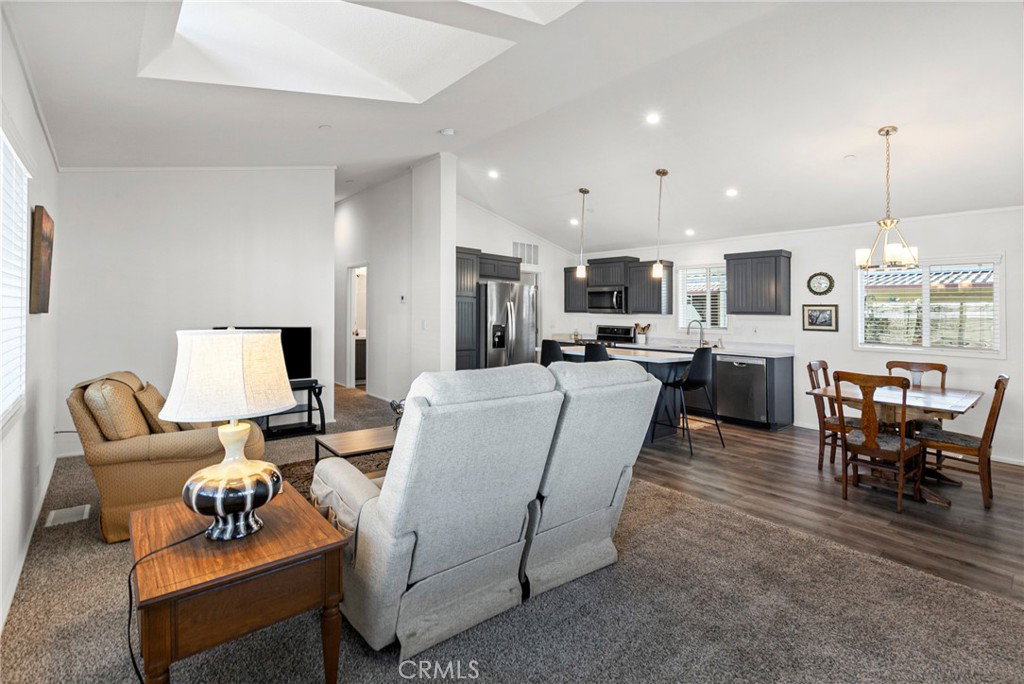


Motivated seller! Situated in Rancho San Luis Mobile Home Estates, a desirable 55+ community, this brand-new Silvercrest home offers an exceptional blend of comfort and elegance, with access to amenities including a pool, spa, and billiards room. Lightly lived in and in pristine condition, this home features 2 bedrooms and 1¾ bathrooms, along with a versatile bonus room that can be used as a home office or additional living space. The primary suite includes a dual vanity and walk-in shower. The kitchen is equipped with all-new stainless steel appliances and soft close cupboards and drawers. An oversized covered deck with low rise steps up the staircase adds an additional 189 square feet of outdoor living space, perfect for relaxing and viewing Southhills. Recent upgrades include new plumbing, professional leveling, and a brand-new concrete driveway. Space rent of $964.35 includes water, sewer, trash, and common areas. This home is truly move-in ready, offering a perfect blend of modern convenience and tranquil community living.
Listing courtesy of Listing Agent: Tera Dube (Tera@BHGREHaven.com) from Listing Office: BHGRE HAVEN PROPERTIES.
Based on information from California Regional Multiple Listing Service, Inc. as of . This information is for your personal, non-commercial use and may not be used for any purpose other than to identify prospective properties you may be interested in purchasing. Display of MLS data is usually deemed reliable but is NOT guaranteed accurate by the MLS. Buyers are responsible for verifying the accuracy of all information and should investigate the data themselves or retain appropriate professionals. Information from sources other than the Listing Agent may have been included in the MLS data. Unless otherwise specified in writing, Broker/Agent has not and will not verify any information obtained from other sources. The Broker/Agent providing the information contained herein may or may not have been the Listing and/or Selling Agent.

/u.realgeeks.media/malikrealestate/Logo_Final_One-color-01.png)