


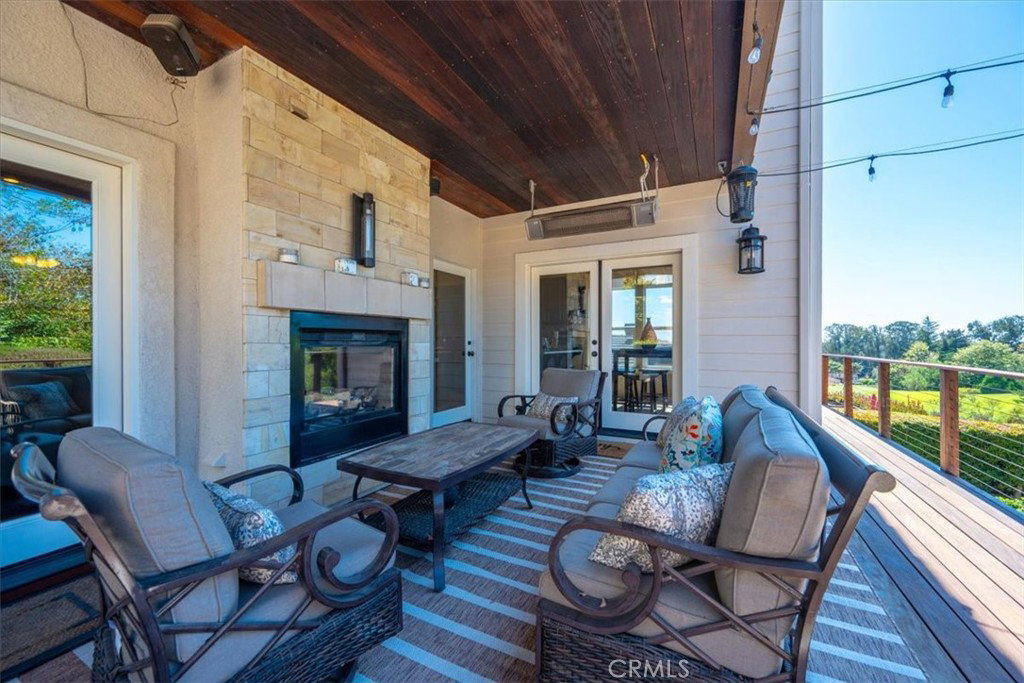


Welcome to 884 Auklet Ct, in the Cypress Ridge community. This beautiful property offers versatility, space, and tremendous potential! Ideally situated on a cul-de-sac, this main part of the home features 4 bedrooms and 2.5 bathes, additional offering a fully permitted approximately 900 sqft ADU created from the existing basement space, providing an excellent opportunity for multigenerational living, guests or extended family. Lush grass and plants are landscaped on each side of the walkway up to the home, taking you up to the front door. As you walk through the grandiose double wood stone inlaid canned lit door entrance, you are greeted by a wide open floor plan with large travertine tiles and high ceilings. Natural light pours into the home from the large double pane windows. To the left is your own separate living room, and right across from it is a separate dining room. The kitchen is equip with a 6 burner stove and viking appliances, custom cabinetry and stone backsplash, granite countertops and a pantry, also including a bar area for entertaining guests along with a separate breakfast nook that overlooks the backyard. Off the kitchen is the second living room offering extra space for relaxation. The first floor also offers a custom 3/4 bathroom. As you walk out the sliding glass doors from the kitchen you step onto a well kept with a tile inlaid fireplace that can be enjoyed from inside the home as well being dual facing. Off the deck is a large backyard overlooking the 11th tee box of the Jacobsen Hardy Design golf course. Theres also a spacious side yard with extra storage. Back in the home as you walk up the travertine tiled steps, they lead you to the primary living space, offering 3 guest suites with their own full bathroom. The primary suite offers its own full bathroom, large soaking tub, vaulted ceilings and a fireplace of its own. The thoughtfully converted downstairs ADU adds valuable flexibility to the property while maintaining the character and functionality of the main residence. It offers its own kitchenette and wine fridge with space off the kitchen for dining, and only one step from the kitchen you will find an open concept living space offering a spot for a bed and along with a living room. The ADU also offers a stone inlaid walk in shower. The home also has its own separate laundry room with a rinsing sink. 884 Auklet offers convenient access to local schools, shopping, dining, beaches, and the Central Coast's many attractions.
Listing courtesy of Listing Agent: Chris Cucchiara (chrisjcucchiara@gmail.com) from Listing Office: NextHome Central Coast.
Based on information from California Regional Multiple Listing Service, Inc. as of . This information is for your personal, non-commercial use and may not be used for any purpose other than to identify prospective properties you may be interested in purchasing. Display of MLS data is usually deemed reliable but is NOT guaranteed accurate by the MLS. Buyers are responsible for verifying the accuracy of all information and should investigate the data themselves or retain appropriate professionals. Information from sources other than the Listing Agent may have been included in the MLS data. Unless otherwise specified in writing, Broker/Agent has not and will not verify any information obtained from other sources. The Broker/Agent providing the information contained herein may or may not have been the Listing and/or Selling Agent.

/u.realgeeks.media/malikrealestate/Logo_Final_One-color-01.png)