


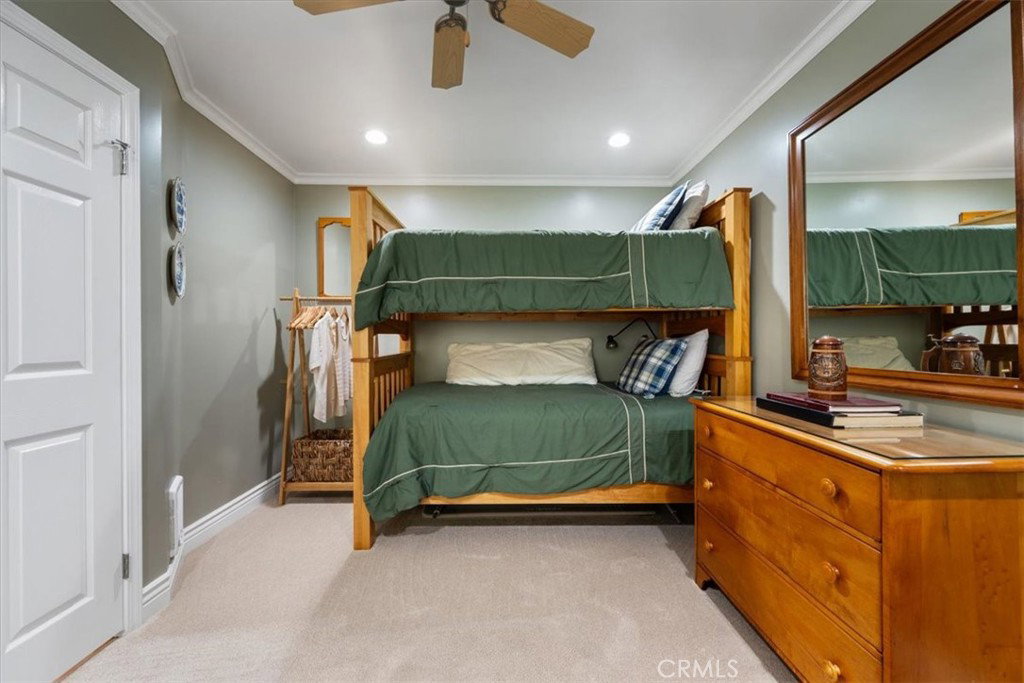


Life is good in Avila Beach! This stunning Pelican Point condo, located in the exclusive gated community of San Luis Bay Estates, has been tastefully renovated and meticulously maintained to create a comfortable and tranquil haven. The sellers used high end materials, unique finishes, and quality craftsmanship to make the home truly special. It offers 3 bedrooms, 2.5 baths, and a versatile bonus room that could be used as a home office, yoga studio, or media room. The living room is open to the kitchen and dining room, crafting an environment that encourages interaction and entertaining. It features a floating staircase leading to the primary suite, floating shelving, and custom, low-voltage LED ambient lighting, which continues throughout the house. The kitchen has been enlarged and is appointed with abundant, distinctive cabinetry, a gorgeous tile backsplash, stainless steel appliances, and quartz countertops with a waterfall edge. The primary suite is air conditioned, and offers tranquil views of adjacent wooded, open spaces. The primary bath features a large shower, dual vanities, and leads to a spacious walk-in closet. There’s plenty of room for company with the two well appointed guest bedrooms and Jack and Jill bath. The seller has made many thoughtful enhancements that set this residence apart, such as supplemental electric heat in every room, soft-close cabinets throughout, Silhouette window coverings, and hard wired internet in each living space. A two car garage with built in cabinetry and epoxy finish, a spacious laundry room with sink, plentiful cabinetry and clothing rods, and a large deck off the living room that provides sweeping Avila Valley views complete the picture. Experience a blend of comfort, style, great weather and natural beauty in this exceptional home.
Listing courtesy of Listing Agent: Shelley Aleshire (sloshel@yahoo.com) from Listing Office: Taylor Hoving Realty Group.
Based on information from California Regional Multiple Listing Service, Inc. as of . This information is for your personal, non-commercial use and may not be used for any purpose other than to identify prospective properties you may be interested in purchasing. Display of MLS data is usually deemed reliable but is NOT guaranteed accurate by the MLS. Buyers are responsible for verifying the accuracy of all information and should investigate the data themselves or retain appropriate professionals. Information from sources other than the Listing Agent may have been included in the MLS data. Unless otherwise specified in writing, Broker/Agent has not and will not verify any information obtained from other sources. The Broker/Agent providing the information contained herein may or may not have been the Listing and/or Selling Agent.

/u.realgeeks.media/malikrealestate/Logo_Final_One-color-01.png)