


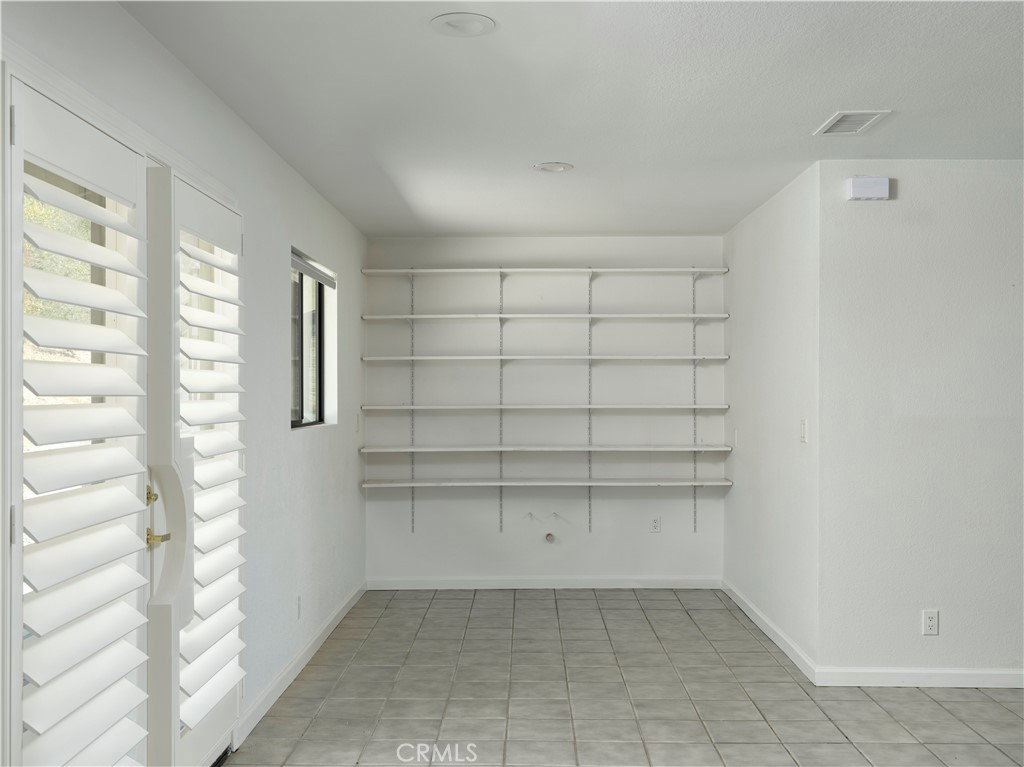


Welcome to this beautiful, gated hillside home offering privacy with almost 3 acres, charm, and an impressive array of amenities. From the moment you arrive the home makes a wonderful first impression with its circular driveway, inviting courtyard, and beautiful tiled entry leading to the front door. Step inside to a warm and elegant living space featuring open-beam tongue and groove ceilings in the living and dining areas, beautiful view windows, fireplace, and spectacular hillside views. Plantation shutters add timeless style and privacy. The gorgeous kitchen is a chef’s delight featuring a center island, granite countertops, pantry with pull out shelves, Jenn Aire double ovens, electric range, large sink, trash compactor and abundant cabinetry with convenient lazy Susan. This thoughtfully designed kitchen provides plenty of space for cooking and entertaining. Formal dining room accented with elegant chandelier provides a special setting for family gatherings. A delightful sunroom with views offers additional space to relax and enjoy the beauty surrounding the property. The spacious primary suite is a private retreat featuring high ceilings with ceiling fans, cozy fireplace and French doors opening directly to the courtyard. Primary bathroom features glass block shower area, tile flooring, double pedestal sinks, plentiful cabinetry, built in vanity, and private water closet. There is a secondary primary bedroom with it’s own private bathroom which offers flexibility for guests, family members or multi generational living. Another bedroom is conveniently located near the garage and features French doors. The home includes a dedicated office, 3 car garage, intercom system and alarm system. There is also seller owned solar. This is a home that combines comfort, functionality and timeless appeal.
Listing courtesy of Listing Agent: Sheila Hardy (sheila@hardyteam.com) from Listing Office: Century 21 Masters.
Based on information from California Regional Multiple Listing Service, Inc. as of . This information is for your personal, non-commercial use and may not be used for any purpose other than to identify prospective properties you may be interested in purchasing. Display of MLS data is usually deemed reliable but is NOT guaranteed accurate by the MLS. Buyers are responsible for verifying the accuracy of all information and should investigate the data themselves or retain appropriate professionals. Information from sources other than the Listing Agent may have been included in the MLS data. Unless otherwise specified in writing, Broker/Agent has not and will not verify any information obtained from other sources. The Broker/Agent providing the information contained herein may or may not have been the Listing and/or Selling Agent.

/u.realgeeks.media/malikrealestate/Logo_Final_One-color-01.png)