


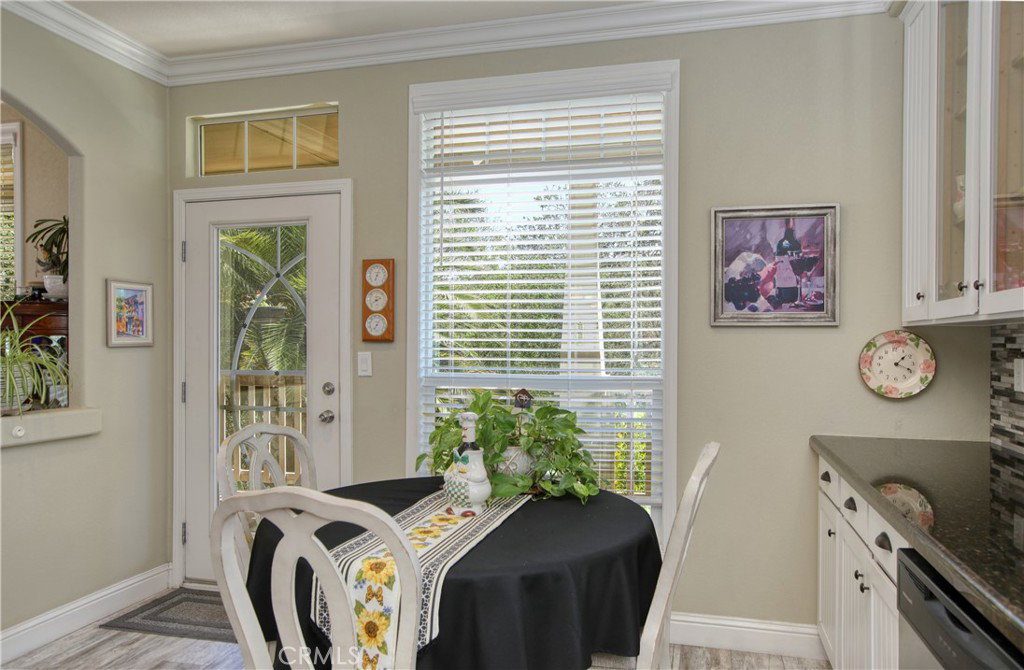


Highly sought after CREEKSIDE location in Bolsa Chica Mobile Estates. This gorgeous 2018 manufactured home offers privacy and the best outdoor seating for that morning coffee or backyard barbeque with family and friends. Bolsa Chica is a 55+ resident owned community within walking distance of the charming Village of Arroyo Grande with NO SPACE RENT because it includes a 1/65th share of ownership in the park with a low HOA fee. Community amenities include a clubhouse with library, heated pool, barbeque & picnic area, horse shoes, walking trail to creek and dog-friendly community park. Upon entering this special home, you will notice the light filled, spacious open floor plan with high ceilings and windows looking out toward the beautifully landscaped yard overlooking the Arroyo Grande Creek. The 3 bedrooms allow plenty of room for family and grandkids to visit and enjoy our perfect central coast location and weather just minutes from the Dunes, beaches, Lake Lopez, or famous wineries and wine tasting destinations. Creekside homes are rare so don't hesitate to call your agent today to view this beauty.
Listing courtesy of Listing Agent: Crystal Cowart (crystal.cowart@gmail.com) from Listing Office: Crystal Cowart, Broker.
Based on information from California Regional Multiple Listing Service, Inc. as of . This information is for your personal, non-commercial use and may not be used for any purpose other than to identify prospective properties you may be interested in purchasing. Display of MLS data is usually deemed reliable but is NOT guaranteed accurate by the MLS. Buyers are responsible for verifying the accuracy of all information and should investigate the data themselves or retain appropriate professionals. Information from sources other than the Listing Agent may have been included in the MLS data. Unless otherwise specified in writing, Broker/Agent has not and will not verify any information obtained from other sources. The Broker/Agent providing the information contained herein may or may not have been the Listing and/or Selling Agent.

/u.realgeeks.media/malikrealestate/Logo_Final_One-color-01.png)