


805-466-2540
Real Estate Company


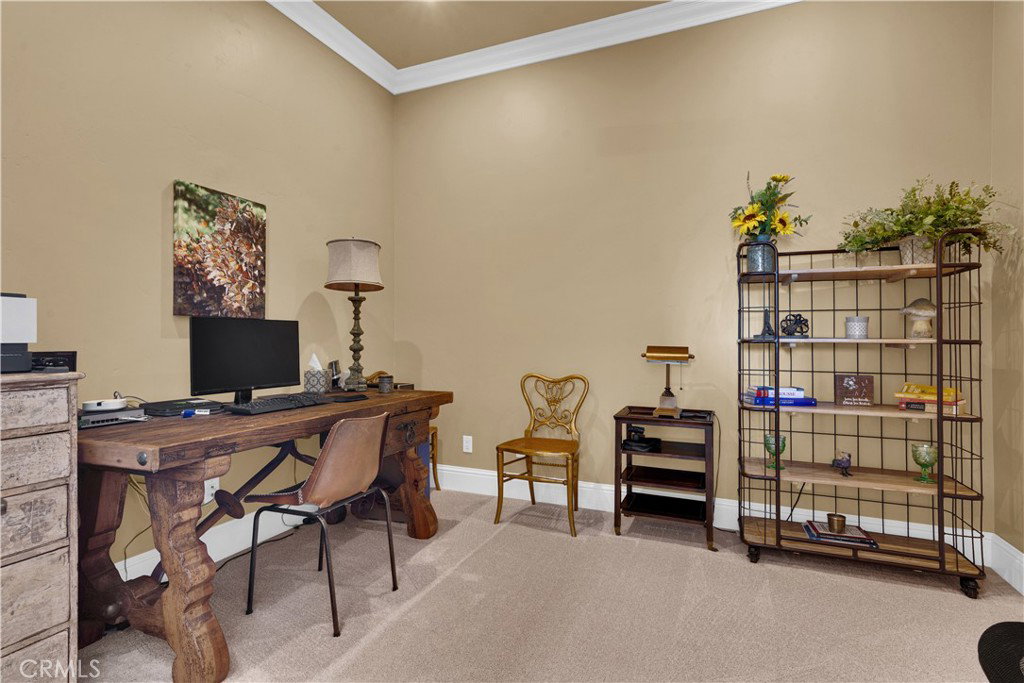


Tucked away on a quiet cul-de-sac in desirable West Templeton, this beautifully landscaped 0.9 acre property offers an inviting blend of luxury, comfort, and indoor-outdoor living. A circular driveway, manicured grounds, and charming fountain create an impressive first impression. Offering 3,041 sq. ft. of living space, this spacious home features 4 bedrooms, 3 full bathrooms, and a separate office. Step inside to a welcoming living room adjoining the formal dining room, complete with a convenient pass-through to the kitchen. The well-appointed kitchen features granite countertops, abundant cabinetry, a gas cooktop, built-in oven and microwave, and a center island with a secondary sink. The open layout flows seamlessly into the family room, where a fireplace creates a warm gathering space. The main level also includes a guest bedroom, full bathroom, and laundry room with access to the oversized three-car garage. Upstairs, French doors open to a private office, while two generously sized bedrooms share a Jack-and-Jill bathroom. The spacious primary suite offers its own fireplace, two closets including a walk-in, and an ensuite bathroom featuring a jetted soaking tub, tiled shower with dual showerheads, and private water closet. Interior shutters and central air conditioning add comfort throughout. Outdoors, enjoy your own private retreat with a solar-heated swimming pool, outdoor pizza oven, and expansive grounds ideal for entertaining or relaxing under the Templeton skies. Many furnishings and furniture pieces are negotiable, offering an opportunity for a seamless move into this exceptional West Templeton property.
Listing courtesy of Listing Agent: Jasmine Duncan (jasmine@oakshoresrealty.com) from Listing Office: Oak Shores Realty.
Based on information from California Regional Multiple Listing Service, Inc. as of . This information is for your personal, non-commercial use and may not be used for any purpose other than to identify prospective properties you may be interested in purchasing. Display of MLS data is usually deemed reliable but is NOT guaranteed accurate by the MLS. Buyers are responsible for verifying the accuracy of all information and should investigate the data themselves or retain appropriate professionals. Information from sources other than the Listing Agent may have been included in the MLS data. Unless otherwise specified in writing, Broker/Agent has not and will not verify any information obtained from other sources. The Broker/Agent providing the information contained herein may or may not have been the Listing and/or Selling Agent.

/u.realgeeks.media/malikrealestate/Logo_Final_One-color-01.png)