


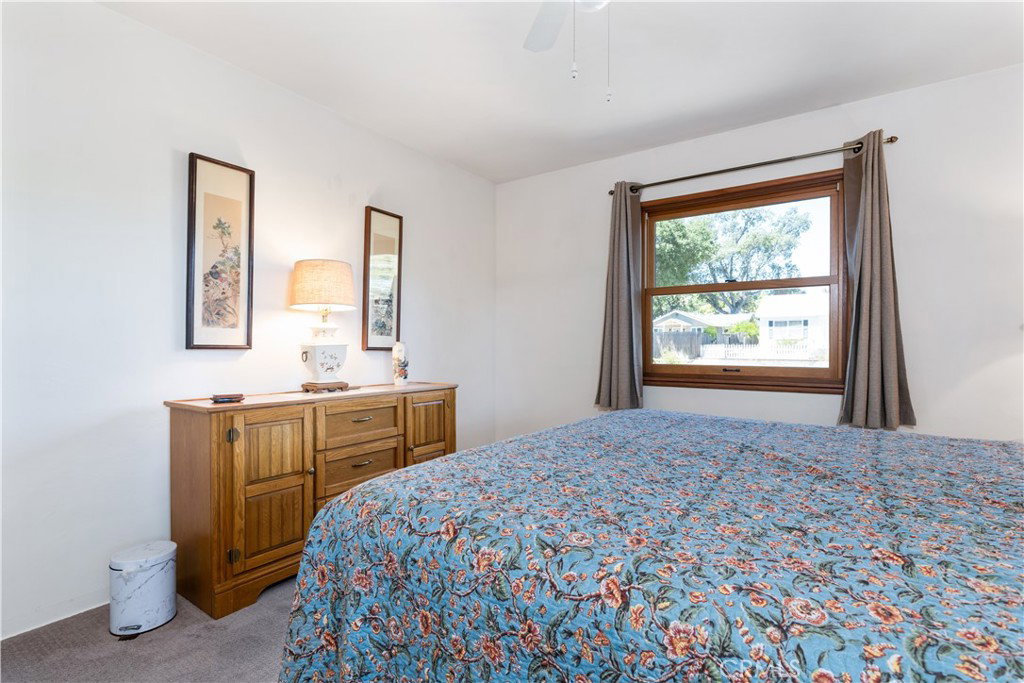


Discover the perfect blend of location, comfort, and opportunity in this impeccably maintained westside Paso Robles home. Situated on an expansive 7,000± square foot corner lot, this charming 2-bedroom, 1-bath residence offers approximately 1,000± square feet of thoughtfully designed living space. Located within the desirable T3N (Town Centre Neighborhood) zoning district, the property offers buyers the opportunity to apply for a City of Paso Robles non-hosted short-term rental permit. This added flexibility makes it an excellent option for a primary residence, weekend getaway, or investment property. Located just under one mile from Downtown Paso Robles and nearby shopping centers, you'll appreciate the convenience of award-winning restaurants, tasting rooms, boutique shopping, entertainment, and everyday amenities just minutes from your doorstep. Offered fully furnished, this turnkey home allows you to begin enjoying the Central Coast lifestyle. The private, low-maintenance backyard is designed for effortless outdoor living, providing the perfect setting to relax, entertain, or unwind after a day exploring Paso Robles wine country.
Listing courtesy of Listing Agent: Marissa Lomeli (soldbymarissalomeli@gmail.com) from Listing Office: GUIDE Real Estate.
Based on information from California Regional Multiple Listing Service, Inc. as of . This information is for your personal, non-commercial use and may not be used for any purpose other than to identify prospective properties you may be interested in purchasing. Display of MLS data is usually deemed reliable but is NOT guaranteed accurate by the MLS. Buyers are responsible for verifying the accuracy of all information and should investigate the data themselves or retain appropriate professionals. Information from sources other than the Listing Agent may have been included in the MLS data. Unless otherwise specified in writing, Broker/Agent has not and will not verify any information obtained from other sources. The Broker/Agent providing the information contained herein may or may not have been the Listing and/or Selling Agent.

/u.realgeeks.media/malikrealestate/Logo_Final_One-color-01.png)