


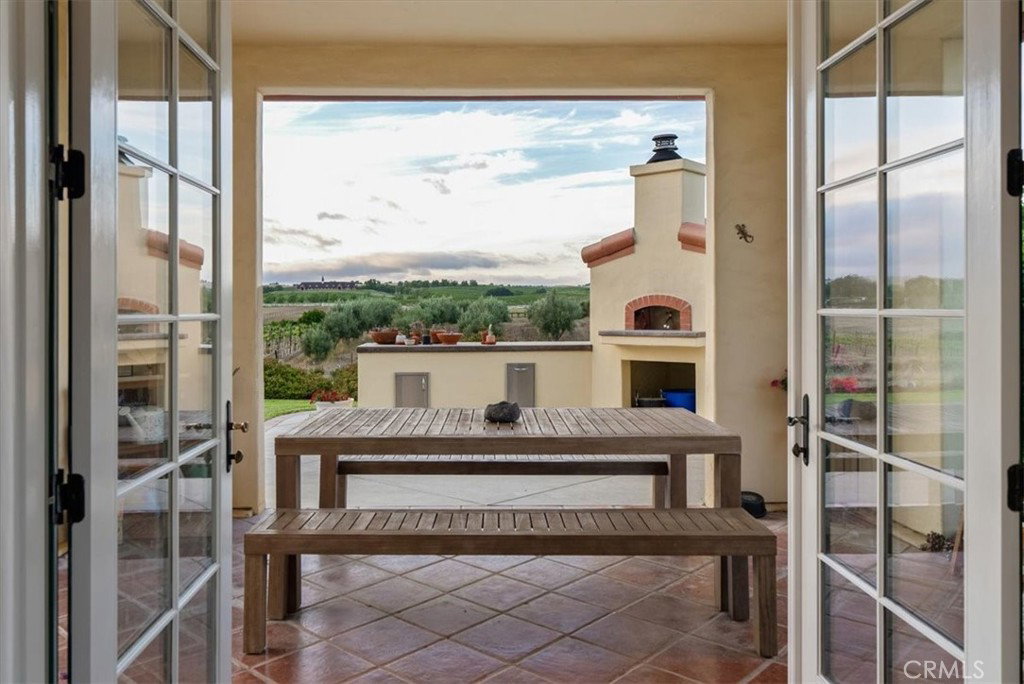
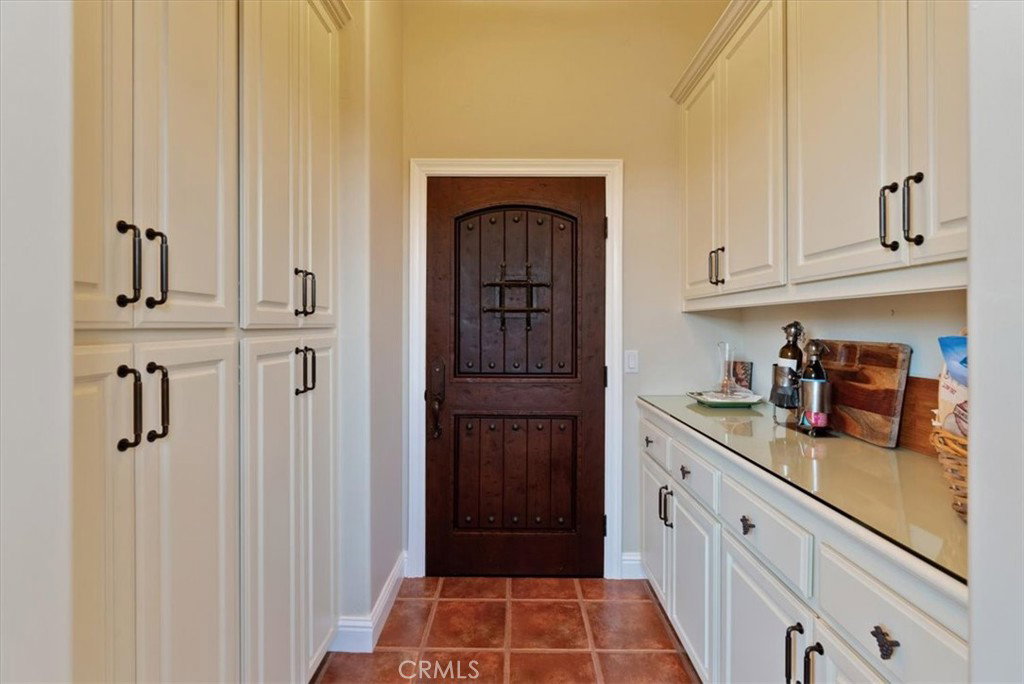


This truly exceptional estate captures the essence of refined Paso Robles Wine Country living. An impressive 3,800-square-foot Villa blends the warmth of a relaxed country retreat with the sophistication of beautiful design and high-end finishes, creating an atmosphere that is both elegant, comfortable and inviting. Surrounded by lush, manicured gardens, flourishing orchards, an olive grove, and its own private vineyard, the property offers a setting of extraordinary beauty and serenity. Every view evokes the timeless charm of wine country living, where rolling landscapes and golden sunsets become part of everyday life. Designed for both luxurious comfort and effortless entertaining, the estate invites you to savor the outdoors — whether enjoying a leisurely afternoon beside the bocce ball court, hosting unforgettable gatherings under the stars, or simply embracing the peaceful rhythm of the countryside. This is more than a home; it is a private sanctuary where sophistication, nature, and the wine country lifestyle come together in perfect harmony.
Listing courtesy of Listing Agent: Kate Graham (kategraham6@aol.com) from Listing Office: GUIDE Real Estate.
Based on information from California Regional Multiple Listing Service, Inc. as of . This information is for your personal, non-commercial use and may not be used for any purpose other than to identify prospective properties you may be interested in purchasing. Display of MLS data is usually deemed reliable but is NOT guaranteed accurate by the MLS. Buyers are responsible for verifying the accuracy of all information and should investigate the data themselves or retain appropriate professionals. Information from sources other than the Listing Agent may have been included in the MLS data. Unless otherwise specified in writing, Broker/Agent has not and will not verify any information obtained from other sources. The Broker/Agent providing the information contained herein may or may not have been the Listing and/or Selling Agent.

/u.realgeeks.media/malikrealestate/Logo_Final_One-color-01.png)