


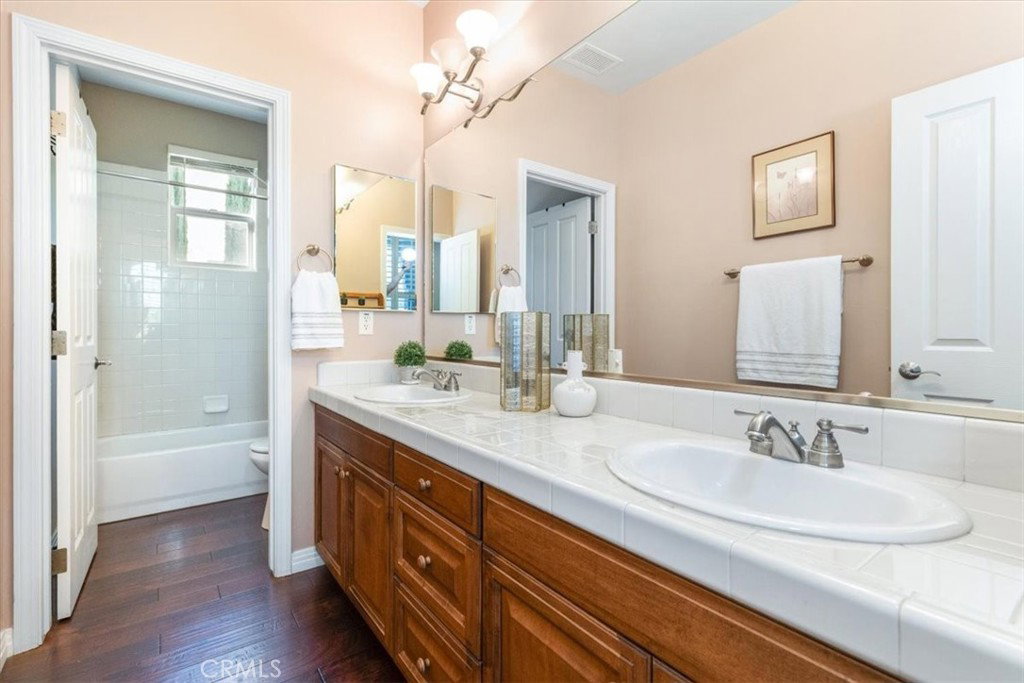


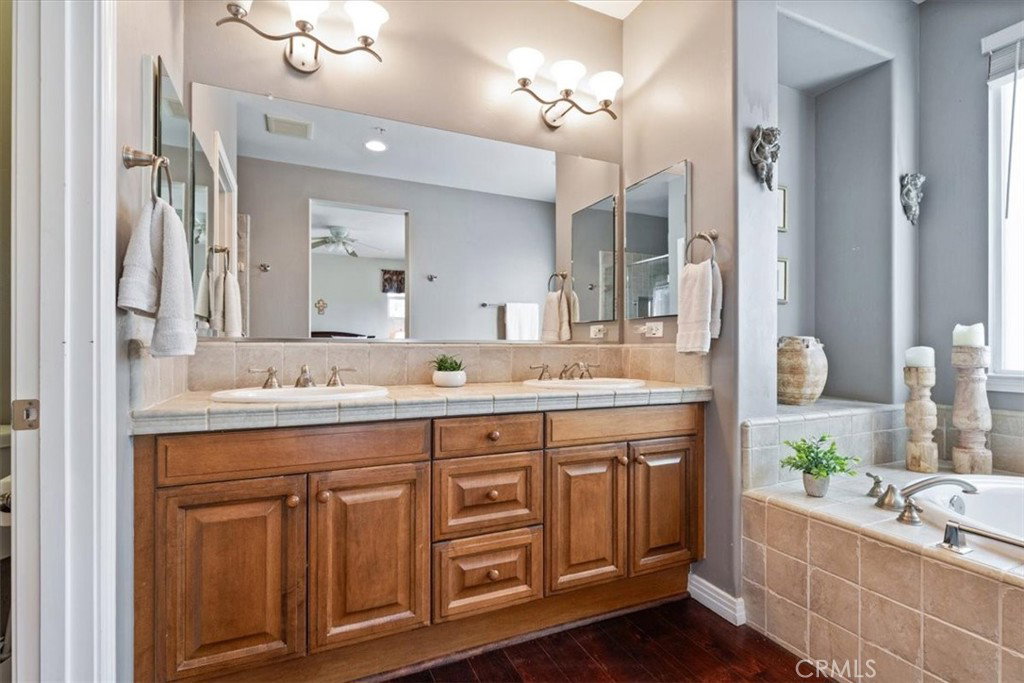


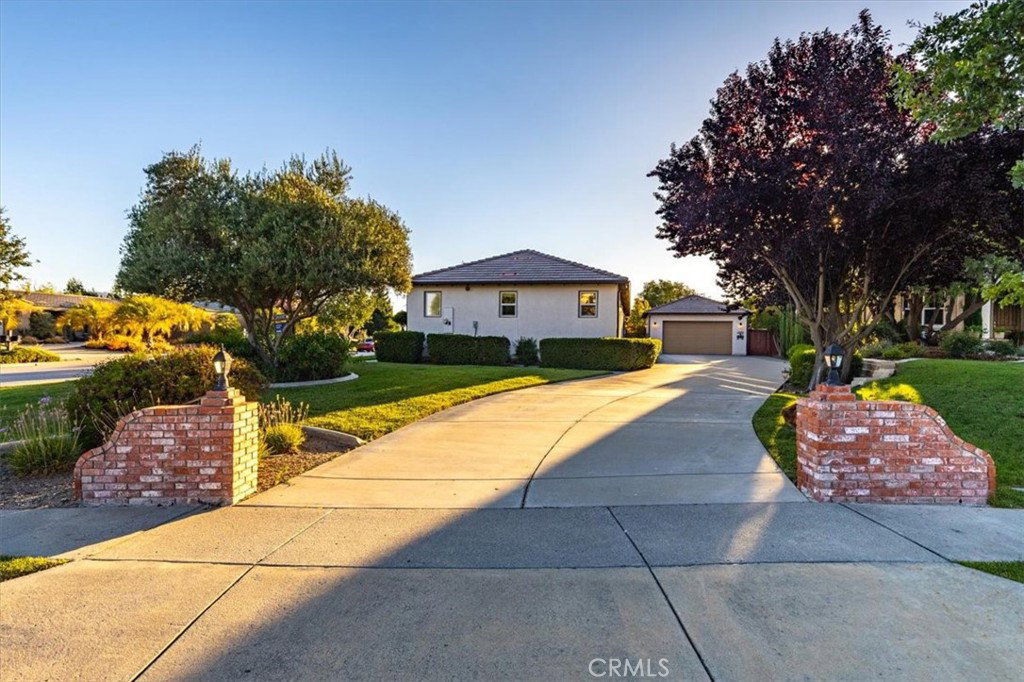


Picture-perfect in The Vineyards, this West Templeton home offers a fresh new look, an unbeatable location, and the perfect blend of style and everyday living! Welcome to this beautifully maintained single-level home in the highly sought-after Vineyards subdivision on the westside of Templeton. Featuring 3 spacious bedrooms and 2 full bathrooms, this home offers a flowing open floor plan ideal for both everyday living and entertaining. The heart of the home is a stunning chef’s kitchen with a large center island, granite countertops, walk-in pantry, and plenty of room to gather. The master suite is a true retreat, complete with a luxurious soaking tub, dual vanities, and an impressive walk-in closet. Additional highlights include a two-car garage with a spacious driveway and beautifully designed landscaping. Step outside to enjoy tranquil garden spaces featuring decorative fountains, blooming roses, raised garden beds, and a park-like backyard with a charming patio trellis. Located just a short stroll from the popular Vineyard Dog Park and close to all that Templeton has to offer—this home is not to be missed!
Listing courtesy of Listing Agent: Alison Haupt (alison.hauptslo@gmail.com) from Listing Office: GUIDE Real Estate.
Based on information from California Regional Multiple Listing Service, Inc. as of . This information is for your personal, non-commercial use and may not be used for any purpose other than to identify prospective properties you may be interested in purchasing. Display of MLS data is usually deemed reliable but is NOT guaranteed accurate by the MLS. Buyers are responsible for verifying the accuracy of all information and should investigate the data themselves or retain appropriate professionals. Information from sources other than the Listing Agent may have been included in the MLS data. Unless otherwise specified in writing, Broker/Agent has not and will not verify any information obtained from other sources. The Broker/Agent providing the information contained herein may or may not have been the Listing and/or Selling Agent.

/u.realgeeks.media/malikrealestate/Logo_Final_One-color-01.png)