


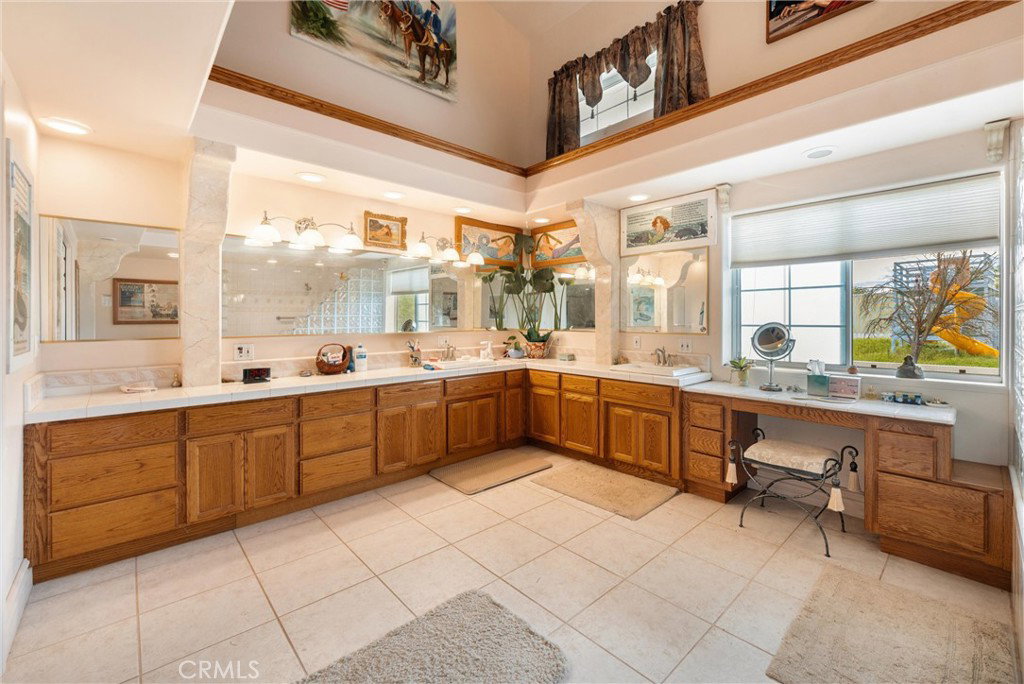


Transport yourself to a relaxing escape like no other in the gorgeous rolling hills of the El Pomar district outside of Paso Robles, in this magical estate-style property. Covering a fully-usable 83 acres, the gently-sloping grounds abound with over 200 majestic oak trees, a sizeable seasonal lake plus a pond, as well as ample space for future plantings. At the top of the property are multiple ranch homes totaling over ~11,000 square feet of measured space - a plantation-style large main residence, 3-bed/1-bath 2nd residence, plus small 1-bedroom 3rd residence. There are ~17,500 measured square feet in 2 warehouses, including a towering 30-plus-foot-high larger warehouse. A newer large garage building features ~1,640 square feet to house up to 8 cars, plus 2nd-story storage across the entire building accessed by a commercial-size elevator. These many residences, structures and spaces offer endless possibilities for full-time occupants, ranch getaway buyers, hobbyists and agricultural pursuits. Fully decompress as you soak in the breathless panoramic views of the beautiful surrounding countryside from the view decks, and in a easily accessible location just ~10 miles equidistant from Paso Robles, Templeton and Atascadero. Make an appointment to tour this one-of-a-kind recreational and/or agricultural property, and explore its many possibilities.
Listing courtesy of Listing Agent: Ken Switzer (KenSwitzer1@yahoo.com) from Listing Office: Berkshire Hathaway HomeServices California Properties.
Based on information from California Regional Multiple Listing Service, Inc. as of . This information is for your personal, non-commercial use and may not be used for any purpose other than to identify prospective properties you may be interested in purchasing. Display of MLS data is usually deemed reliable but is NOT guaranteed accurate by the MLS. Buyers are responsible for verifying the accuracy of all information and should investigate the data themselves or retain appropriate professionals. Information from sources other than the Listing Agent may have been included in the MLS data. Unless otherwise specified in writing, Broker/Agent has not and will not verify any information obtained from other sources. The Broker/Agent providing the information contained herein may or may not have been the Listing and/or Selling Agent.

/u.realgeeks.media/malikrealestate/Logo_Final_One-color-01.png)