


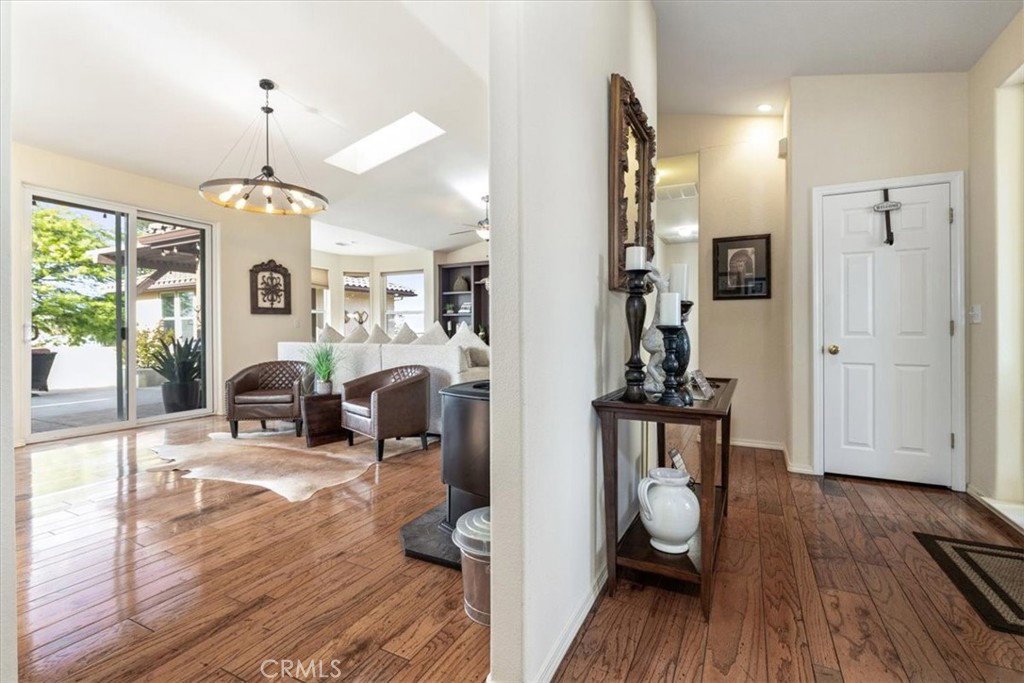


Set on 10 acres in the heart of San Miguel’s wine country, this Central Coast estate offers a blend of refined living, recreation, and equestrian functionality. The property captures panoramic vineyard views from an elevated position, offering a true sense of being on top of the world, surrounded by open skies and rolling vineyards in every direction. The Spanish-style residence, completed in 2005, features 3 bedrooms and 2 bathrooms across 2,209 square feet of single-level living. Spacious rooms and seamless indoor-outdoor flow create a comfortable, elevated feel. Just beyond, a detached casita built in 2012 offers approximately 420 square feet with its own kitchen, providing a private and flexible space for extended family, guests, or rental use. For those who enjoy an active and social lifestyle, two custom-built pickleball courts transform the property into a true destination. Perfectly positioned to take in the surrounding views, they invite everything from relaxed morning rallies to lively weekend gatherings. Whether hosting friends or enjoying a quiet match at sunset, this feature adds a fun and elevated recreational element rarely found in properties of this caliber. The land and facilities support a range of uses for horses, livestock, or a hands-on country lifestyle. A 3-stall Barnmaster barn with tack room is complemented by a dressage court, two turn-out paddocks, and fenced, cross-fenced pastures for rotation and grazing. Well-suited for horses, goats, sheep, or 4-H projects, the setup offers flexibility while maintaining a clean, picturesque setting. The grounds are professionally landscaped with mature olive trees, Chinese Flame trees, Chilean Mesquite, and grape arbors. A 400 square foot metal shop with power and workbench provides additional space for projects, storage, or equipment. Completing the property is a seller-owned 4.62 kW solar system, along with a Generac backup generator, adding efficiency, resilience, and peace of mind. A property that truly has it all, offering privacy, beauty, recreation, and functionality, just minutes from downtown Paso Robles with restaurants, tasting rooms, and shopping.
Listing courtesy of Listing Agent: Alison Haupt (alison.hauptslo@gmail.com) from Listing Office: GUIDE Real Estate.
Based on information from California Regional Multiple Listing Service, Inc. as of . This information is for your personal, non-commercial use and may not be used for any purpose other than to identify prospective properties you may be interested in purchasing. Display of MLS data is usually deemed reliable but is NOT guaranteed accurate by the MLS. Buyers are responsible for verifying the accuracy of all information and should investigate the data themselves or retain appropriate professionals. Information from sources other than the Listing Agent may have been included in the MLS data. Unless otherwise specified in writing, Broker/Agent has not and will not verify any information obtained from other sources. The Broker/Agent providing the information contained herein may or may not have been the Listing and/or Selling Agent.

/u.realgeeks.media/malikrealestate/Logo_Final_One-color-01.png)