


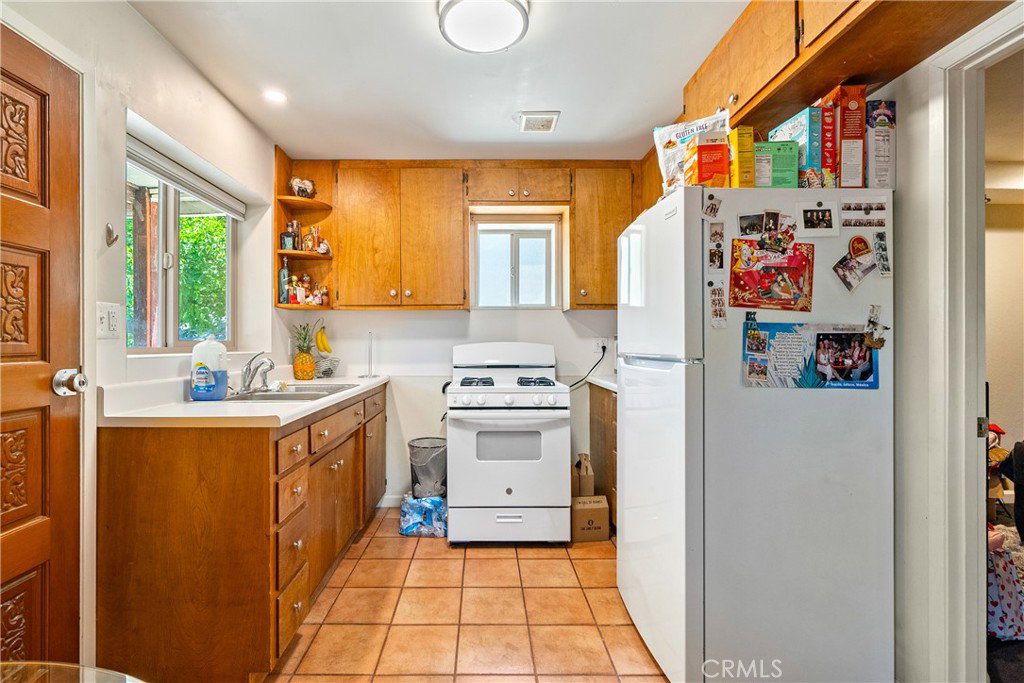


Welcome to 204 18th Street, a unique and versatile property featuring a main home, detached ADU, and a lower-level 1 Bedroom & 1 Bathroom offering a multitude of opportunities! The main home is a spacious 1,794+/- sq ft residence with 3 bedrooms, 2 bathrooms, and an office, originally built circa 1950 and thoughtfully remodeled in 2020. The remodel highlights include a beautifully updated kitchen, contemporary tile flooring throughout the main living spaces, and laminate flooring in the bedrooms. Additional modern upgrades completed over the years include dual-pane windows, remodeled bathrooms, recessed canned lighting, and energy-efficient HVAC mini splits installed in the living room and bedrooms. The primary suite boasts an attached office that provides direct backyard access for enjoying your outdoor oasis. The backyard is enhanced by deer fencing, refreshed front landscaping, fruit trees in the backyard, and ample space for potential RV or boat parking. There is additional storage under the main house. The detached second unit, situated on an upper level, offers 576+/- sq ft of living space with 1 bedroom, 1 bathroom, its own fenced yard and a designated parking area. This cozy unit was remodeled in 2020; the upgrades include an updated kitchen, renovated bathroom, and installation of an HVAC mini split system. A delightful front and rear deck provide a great spot to relax and soak in spectacular views while being set among a large, shaded yard anchored by a stately oak tree. There is an additional 1 Bedroom and 1 Bathroom below the upper-level unit that is 544+/- sqft and includes a renovated bathroom, its own washer/dryer hookups, and carport with covered parking. Don't miss this extraordinary opportunity to own a multi-unit property in one of Paso Robles' beloved neighborhoods, close to downtown, parks, and local amenities.
Listing courtesy of Listing Agent: Shonda Merrill (shonda@merrillre.com) from Listing Office: Merrill & Associates Real Estate.
Based on information from California Regional Multiple Listing Service, Inc. as of . This information is for your personal, non-commercial use and may not be used for any purpose other than to identify prospective properties you may be interested in purchasing. Display of MLS data is usually deemed reliable but is NOT guaranteed accurate by the MLS. Buyers are responsible for verifying the accuracy of all information and should investigate the data themselves or retain appropriate professionals. Information from sources other than the Listing Agent may have been included in the MLS data. Unless otherwise specified in writing, Broker/Agent has not and will not verify any information obtained from other sources. The Broker/Agent providing the information contained herein may or may not have been the Listing and/or Selling Agent.

/u.realgeeks.media/malikrealestate/Logo_Final_One-color-01.png)